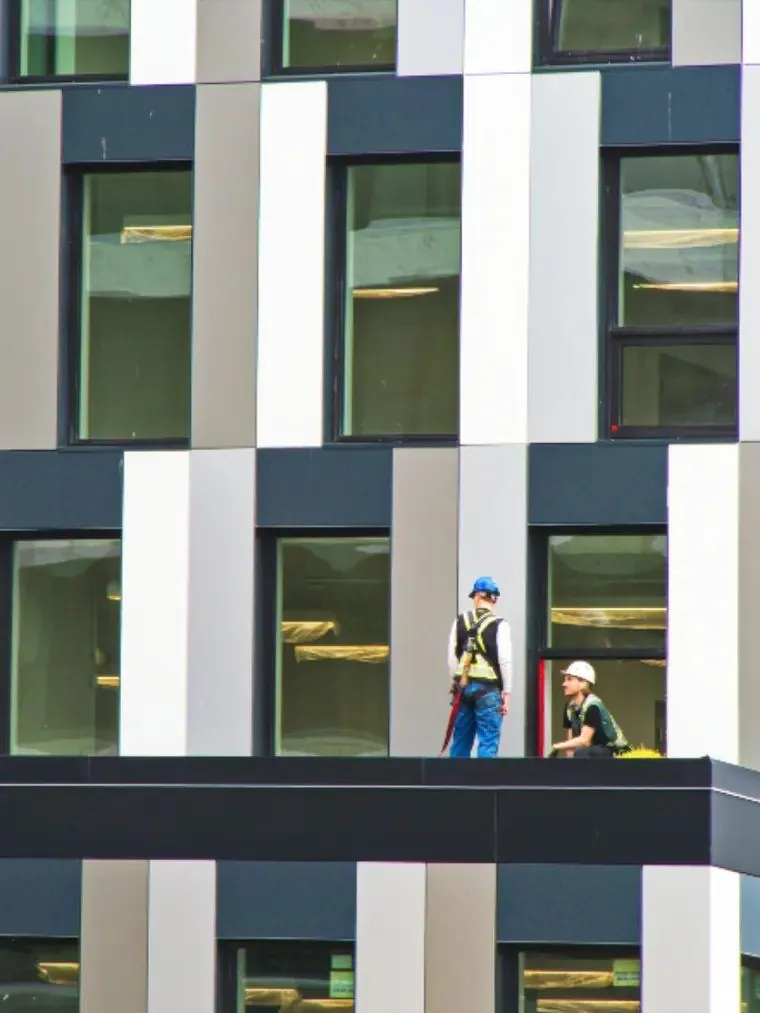
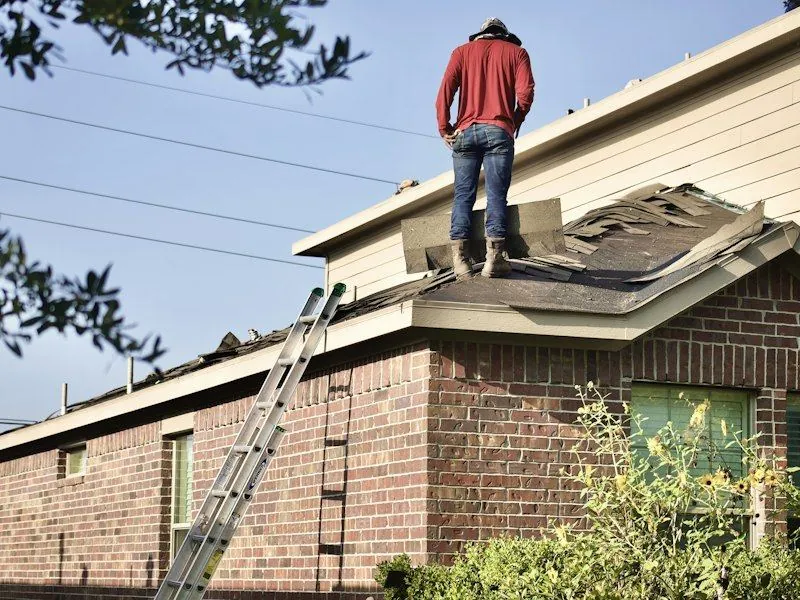
Low-slope systems replaced with the falls corrected, not just the membrane renewed over the same standing water.
Re-covering a flat roof without correcting the fall reproduces the failure on a new membrane. If water stood on the old system it will stand on the new one, in the same places, and the seams under it will be tested continuously rather than occasionally.
On a low-slope roof the specification argument is usually about the membrane, and the thing that decides the outcome is usually the drainage.
A flat roof that ponded before will pond again under a new membrane, in the same places, unless something about the drainage changes.
Water still standing forty-eight hours after rain means the fall, the drains or the deck have moved. A new membrane laid over that is being tested continuously instead of occasionally.
A blocked or undersized outlet turns the roof into a shallow tank. Replacement is the only realistic opportunity to correct outlet positions, so it should be taken.
Where the structural deck cannot be re-pitched, tapered insulation builds the fall into the build-up. It is the difference between a roof that drains and one that merely has a membrane.
Pipes, vents, mechanical curbs and fixings each get flashed individually. On a large roof these outnumber every other failure point put together.
Saturated boards under an old membrane stay saturated once a new one is over them. If the survey shows wet insulation it comes out, or the new roof is compromised on day one.
The membrane turning up a wall, and the bar that holds it there, take the stress. The field of the membrane rarely fails first.
Flat areas on a detached house are usually an addition or a porch roof rather than the whole building, so the question is normally the tie-in to the pitched roof above rather than the field of the membrane.
A South Ward residential section of detached and semi-detached houses on proper lots, laid out around the park.
Reference point: Weequahic Park, an Olmsted-designed park with a lake and a golf course.
Detached housing gives the simplest replacement in the city: the whole roof is reachable from its own ground, the tear-off can be staged on site, and the decking can be inspected fully once the covering is off.
Mature parkside trees mean more debris in valleys and gutters than elsewhere in the city, which shortens the life of whatever goes on if the drainage is not sorted at the same time.
A South Ward residential section of detached and semi-detached houses on proper lots, laid out around the park.
All areas coveredNewark sits in a humid subtropical shading into humid continental (Koppen Cfa/Dfa) zone with a full freeze-thaw winter — the combination hardest on flashings, fixings and mortar.
Water that gets into a lap, a joint or a hairline crack and then freezes expands. Northern New Jersey cycles through that repeatedly each winter, so small defects do not stay small.
Melt moves slowly under a snow layer and refreezes at the cold eave, backing water up under the covering where pitch does not help. That is what the ice barrier exists for.
Rain coming in sideways gets under laps that shed vertical rain perfectly well, which is why edge and flashing detail matters more than the covering specification.
The same job in the areas next door, and the other work we take on in this one.
See every area we do flat roof replacement in across Newark →
General guidance about how these buildings are re-roofed, not a survey of any particular property.
Only if the water drains. A membrane laid over a fall that already ponds will pond in the same places, and the seams under standing water are tested continuously rather than occasionally. Correcting the fall is usually the actual job.
Largely, yes. On a detached building the eaves, rakes and valleys can all be reached and the layer count checked, which is why quotes on detached houses hold better than quotes on shared roofs.
Replacing more than a quarter of a roof surface within any twelve months requires a construction permit under the New Jersey Uniform Construction Code. A full replacement is over that threshold, so yes — and the work is inspected at stages.
Tell us what the building is and roughly how old the roof is. That is usually enough to say what the job involves before anyone goes up.